For years, the Michiana Humane Society has served as an indispensable resource for animals and families across the Midwest. All the same, as community needs and animal care evolved, the limitations of the existing facility became increasingly apparent. Cramped housing areas, outdated ventilation systems, deteriorating finishes, and excessive noise create daily operational challenges for both animals and staff. The building no longer accurately reflected the shelter’s approach to animal welfare.

Their new 16,391-square-foot facility represents more than an expansion; it marks a transformational investment in care, operational efficiency, and community engagement for Michigan City and the surrounding neighborhoods. Designed as both a healing environment and a public resource, the animal shelter will support the physical and emotional well-being of pets while creating welcoming spaces for adopters, volunteers, veterinarians, and staff.
From the beginning, the mission behind this project was clear: to create an environment that reduces stress, improves health outcomes, accelerates successful adoptions, and supports the people dedicating their lives to animal care.
This shelter project is about more than housing animals. It’s about redefining what humane shelter design can accomplish for an entire community.
How Did Strategic Space Planning Shape the Animal Shelter Layout & Design?
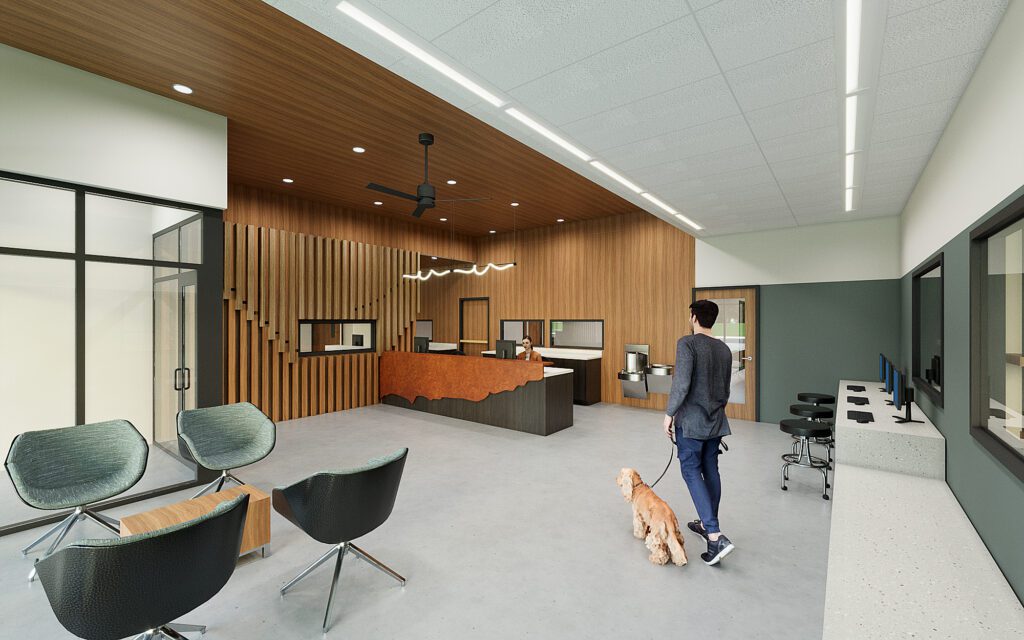
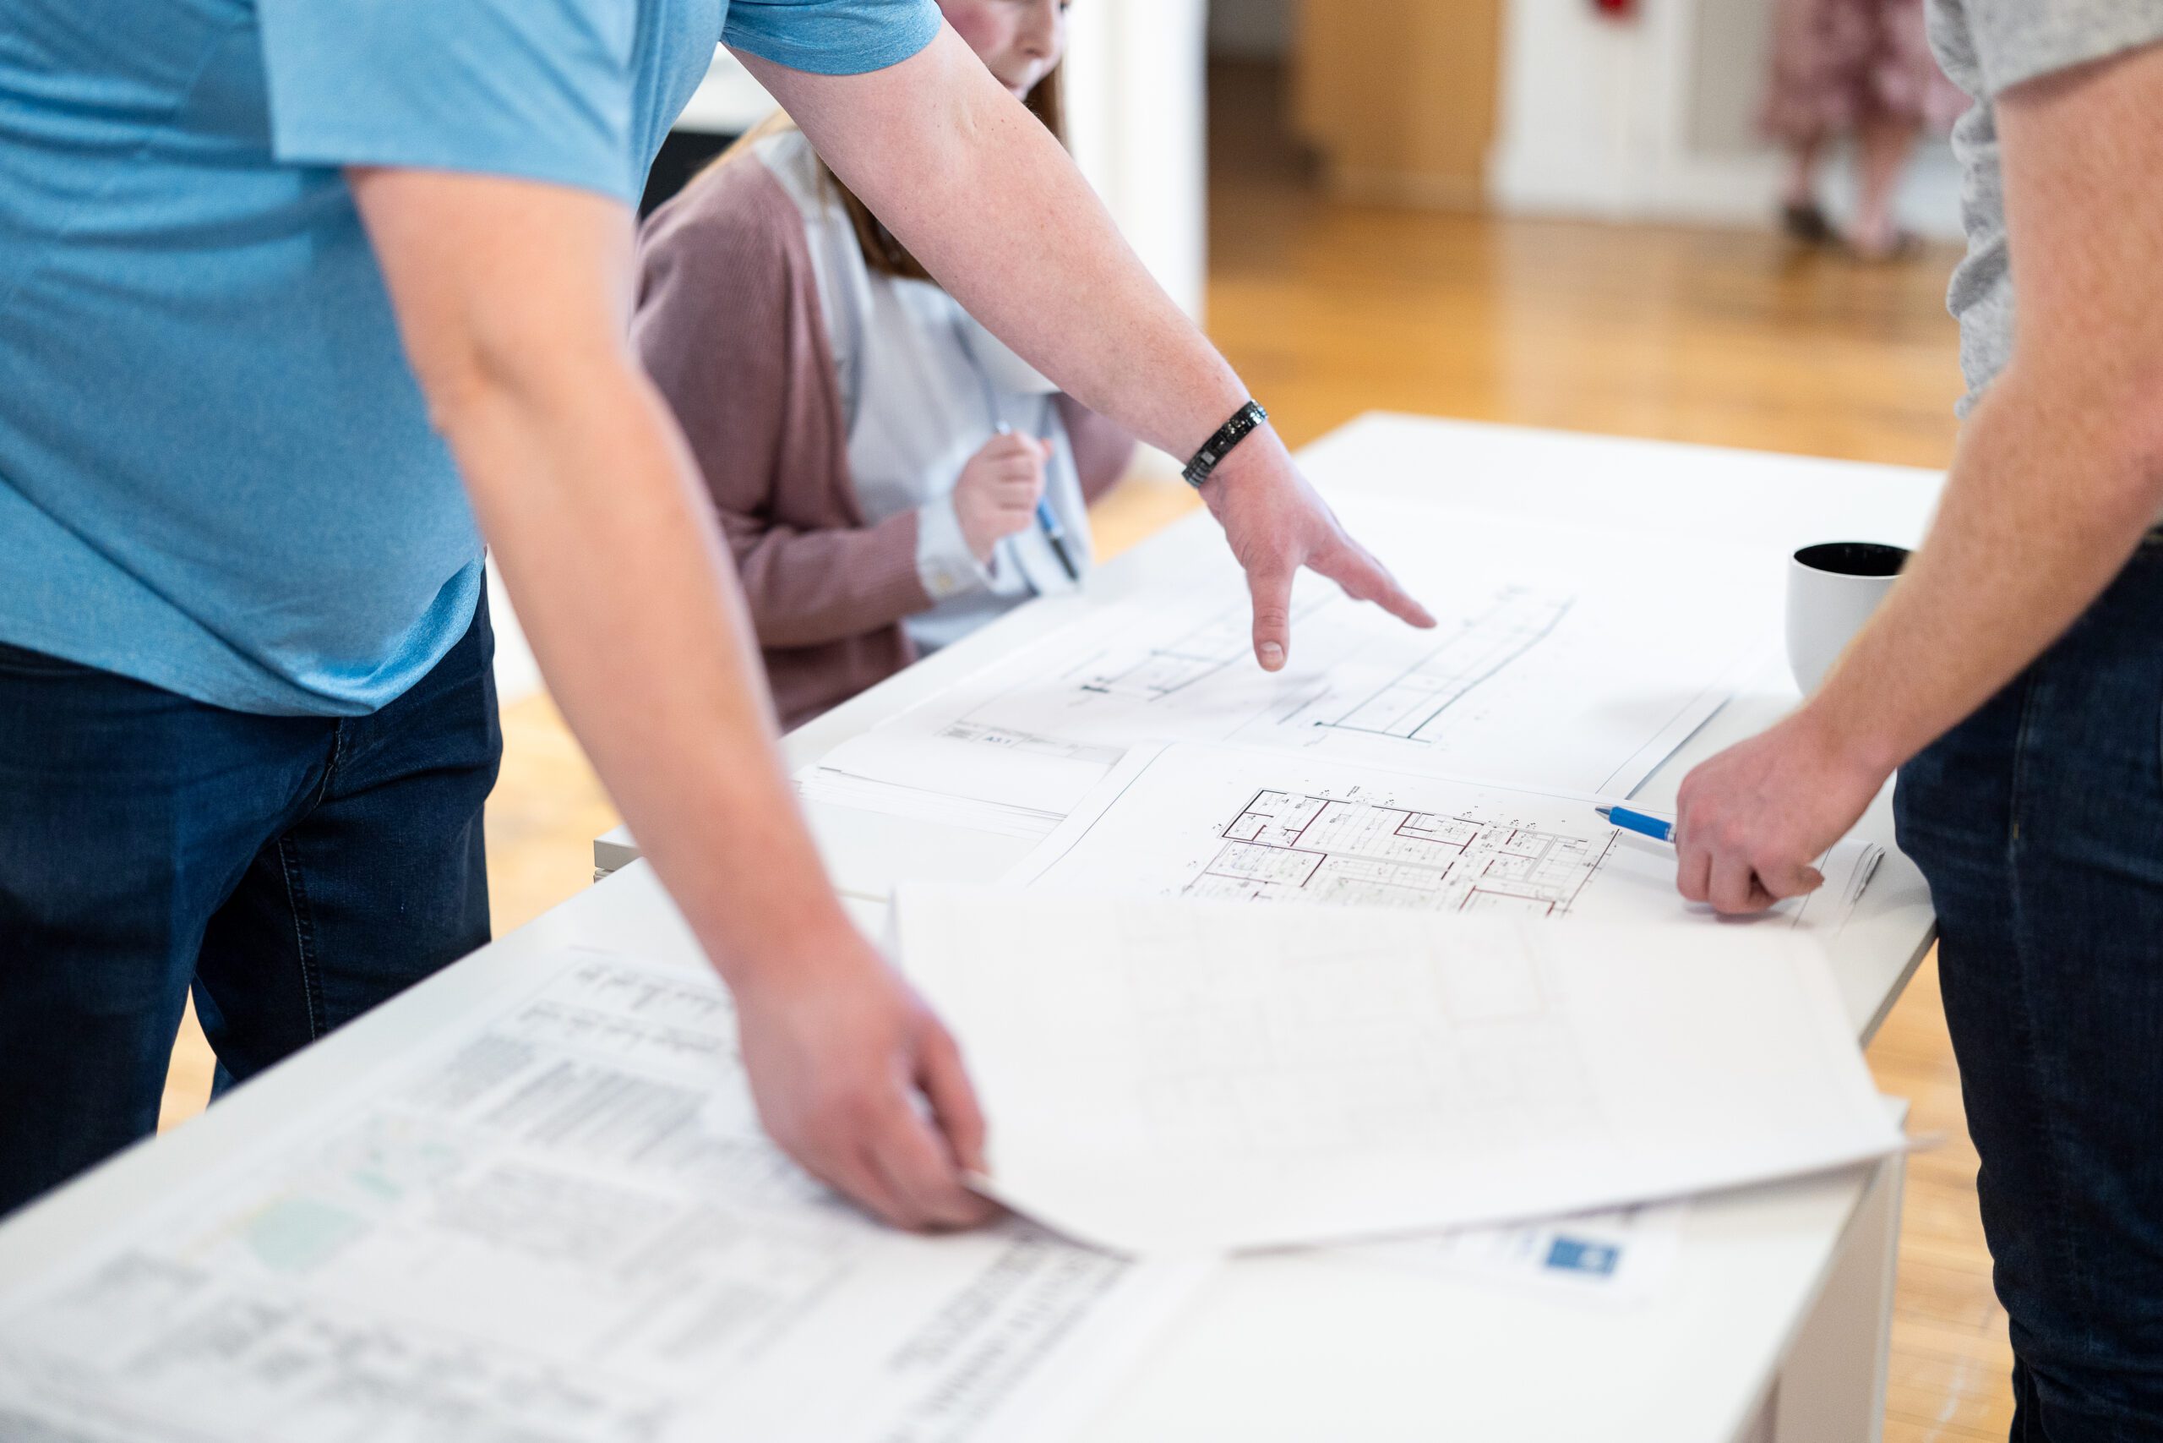
The Michiana Humane Society’s layout was deliberate and precise. Our designers and architects have created a space that will minimize tension, improve workflow, and establish clear separation between high-activity and recovery-focused spaces for each species.
One of the most impactful decisions during this portion of the design phase was the introduction of distinct public entrances for intake, veterinary services, and adoptions. Isolating these functions lends to less stressful interactions between frightened incoming animals and excited adopters and visitors. Designing the circulation pattern like this supports calmer animal behavior while dually improving the visitor experience.
With similar importance, our team focused on the operational flow of the animal shelter. Staff circulation paths allow veterinary, administrative, and volunteer teams to move efficiently throughout the building without disrupting animals or public areas. Dedicated service corridors and strategically positioned support areas, like break rooms or office spaces, reduce unnecessary traffic and noise from intersecting.
The resulting floor plan creates a more intuitive experience for visitors while supporting a safer, quieter, and more effective environment behind the scenes. Dissecting the foot traffic of pets and people within the building is a vital component of developing a high-functioning animal shelter design.
What Makes This an Animal-Centric Space?
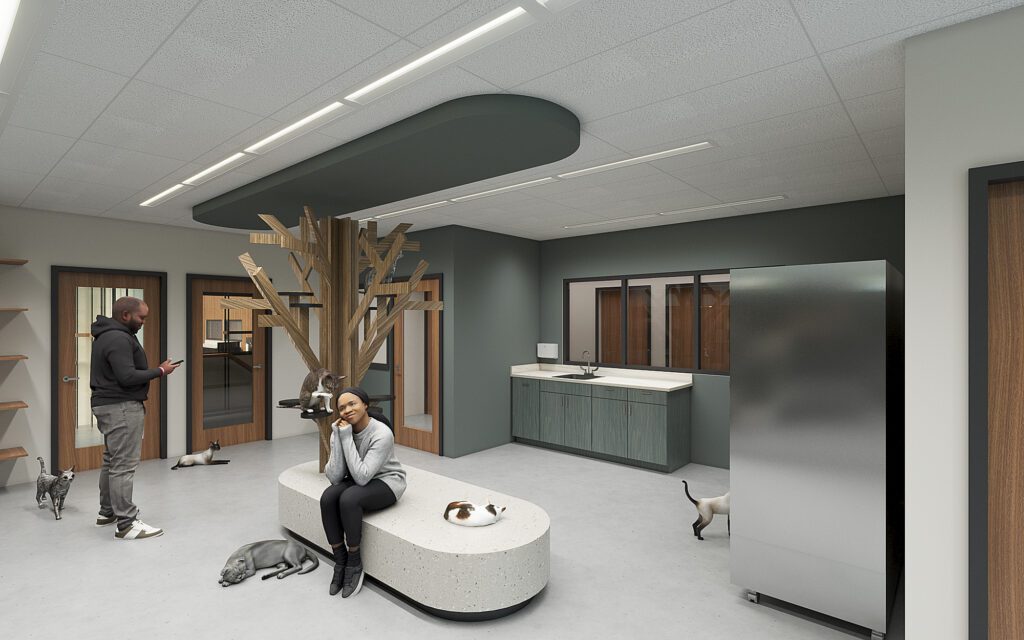
Every design decision within the facility was guided by one central question: how can the built environment improve the well-being of these pets?
Traditional large-scale kennel rooms often contribute to elevated noise levels, overstimulation, and the rapid spread of illness. To contrast with this, the new Michiana Humane Society shifts toward smaller, acoustically conscious housing environments designed to reduce barking triggers and lessen stress-related behaviors. Kennel layouts intentionally do not face one another to help reduce defensive reactions and anxiety. Beyond these intentional design choices, visual barriers and quieter transition zones also work to create a calmer atmosphere.
Indoor air quality quickly became another defining feature of the project. A custom high-performance HVAC system provides medical-grade air exchange and filtration throughout animal housing and treatment areas to enhance overall ventilation. This fundamental part of a successful animal shelter design improves sanitation and disease control but also contributes to healthier recovery environments for pets entering the shelter system.
Together, these distinctions create a shelter experience centered around comfort and long-term wellness.
How Do Biophilic Design & Human Well-Being Intersect in Animal Shelter Design?
The design team recognized that humane environments benefit both animals and people alike. As a result, principles of biophilic design were integrated throughout the shelter to create spaces that feel calm, restorative, and connected to the surrounding environment.
Large windows and increased access to natural light reduce the institutional feel often associated with animal shelters and humane societies. Exposure to daylight helps regulate circadian rhythms for animals while creating brighter, more welcoming spaces for visitors and staff.
Equally important was the inclusion of dedicated staff wellness areas positioned away from animal housing zones. Animal care professionals face emotionally demanding work every day, and these quiet retreat spaces provide opportunities for decompression, focus, and mental recovery during long shifts.
Finally, community engagement was prioritized through the inclusion of a flexible multi-purpose meeting and education space. With the animal shelter’s goal of being a community hub in mind, the space was designed to host training sessions, adoption events, volunteer programs, and public outreach initiatives.
What Can We Expect on the Journey From Blueprint to State-of-the-Art Animal Shelter Reality?
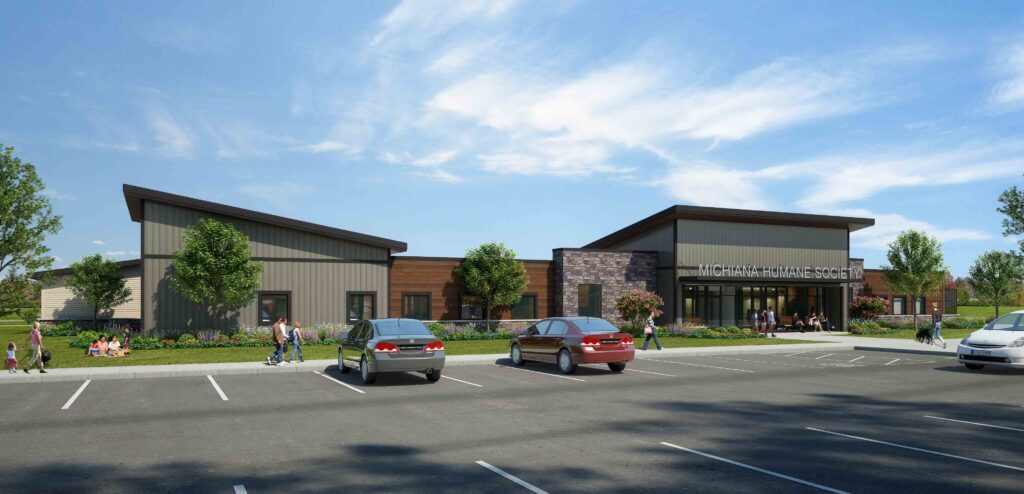
The Michiana Humane Society project is currently progressing through the design phase, with planning efforts focused on refining operational needs, optimizing animal care environments, and preparing future construction milestones.
As the project advances, fundraising initiatives and partnerships will play a critical role in bringing the vision to life. The new facility represents a long-term investment in regional animal welfare. It reflects the growing support behind modern, humane-centered shelter design for the community.
Construction and development efforts are anticipated to continue over the coming years, with the facility projected to open in 2028.
A Legacy Project
When complete, this animal shelter project will establish a new benchmark for animal care across the region. Through conscious planning, evidence-based shelter design, and a rooted commitment to wellness, the building demonstrates how architecture can directly improve outcomes for animals, staff, and the broader community.
More than walls and a framework, this facility represents a lasting legacy – one designed to provide safety, healing, education, and connection for generations to come.
Written By MD Architects
MD Architects is a full-service, relationship-based firm dedicated to providing superior planning, design, specifications, and construction guidance to animal care, human healthcare, and commercial industries.
July 9. 2026