Antech Irving’s design journey began with a facility that had simply been outgrown. The existing laboratory was half the size of its current footprint and extremely outdated.
For the client, the main concern with the space was a critical lack of room for all of their essential equipment. This physical constraint left them with an inefficient workflow, prompting the urgent need to expand the laboratory space into the adjacent tenant suite to establish a more logical flow for their current services.
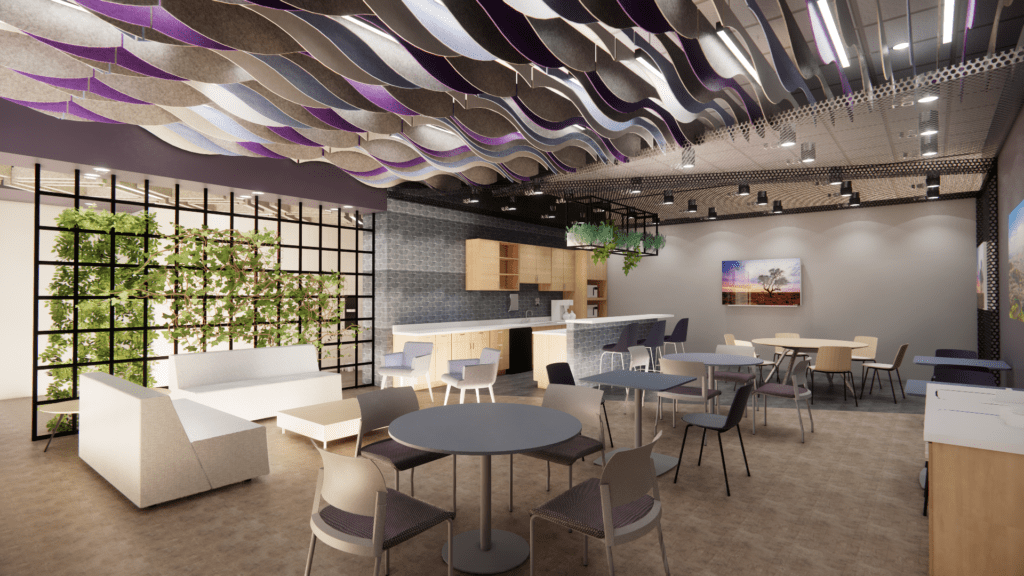
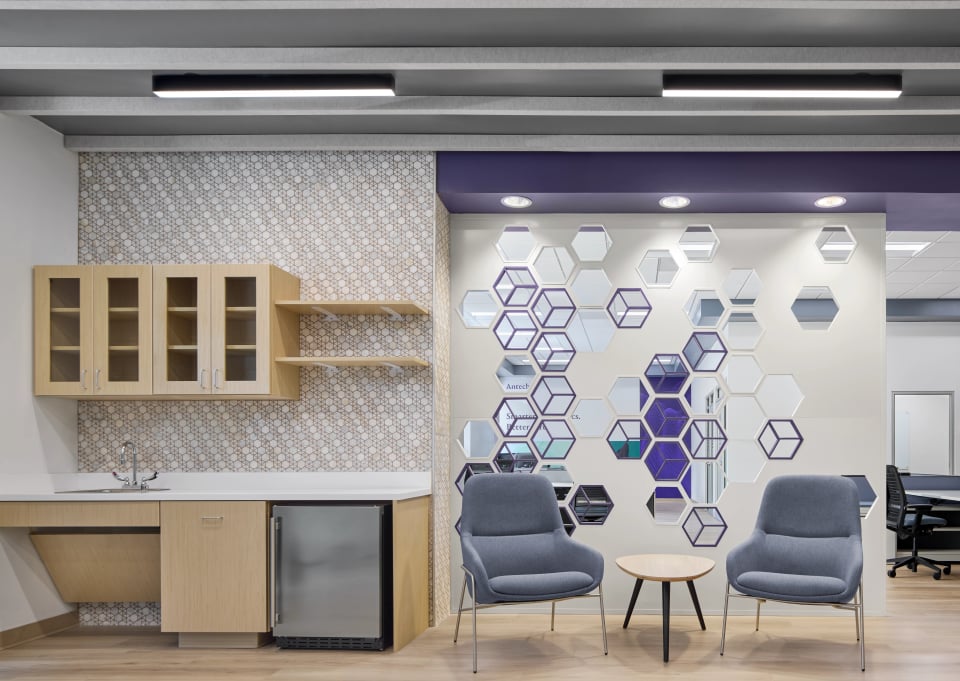
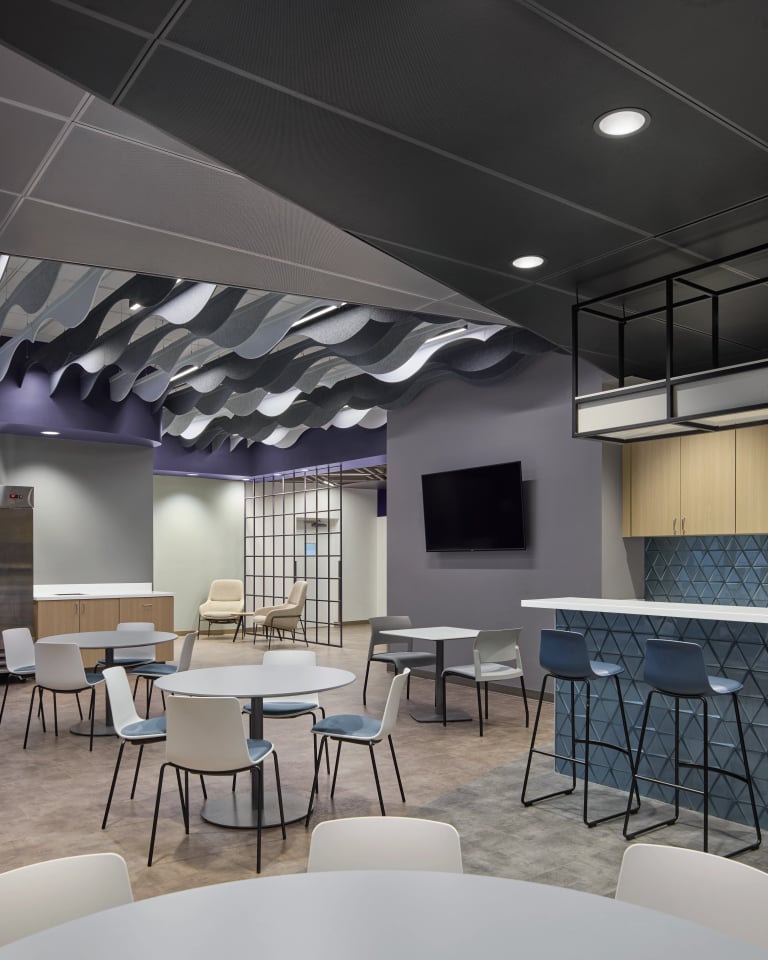
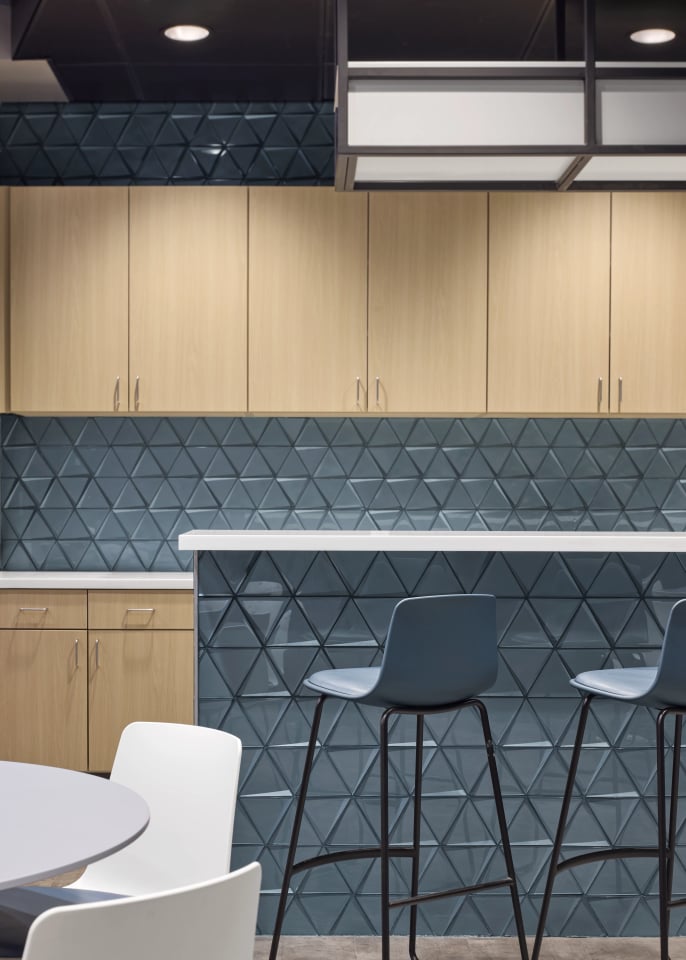
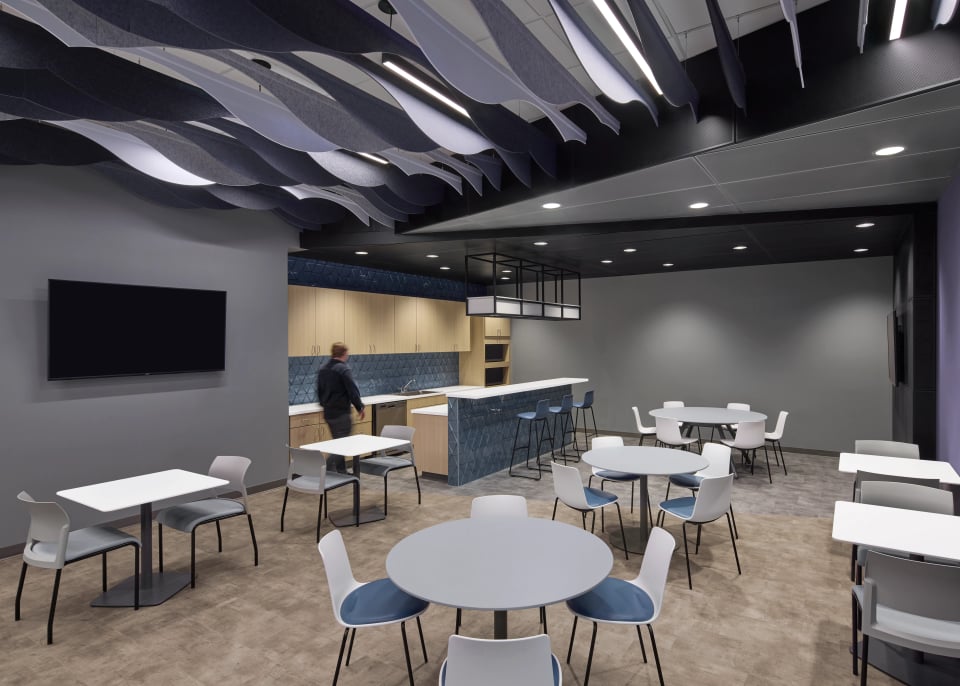
In addition to these struggles, they sought to address staff well-being by providing a brand-new break room that would feel genuinely inviting and enjoyable to use.
Year Completed
2026
Project Type
Renovation & Expansion
Size
21,791
Services
Architecture, Interior Design
Awards
THE DESIGN
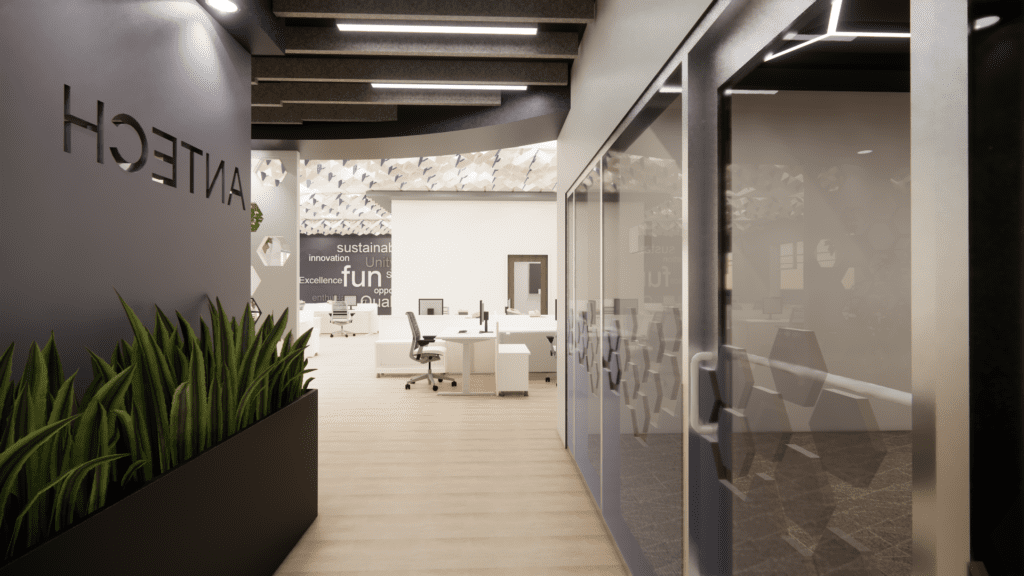
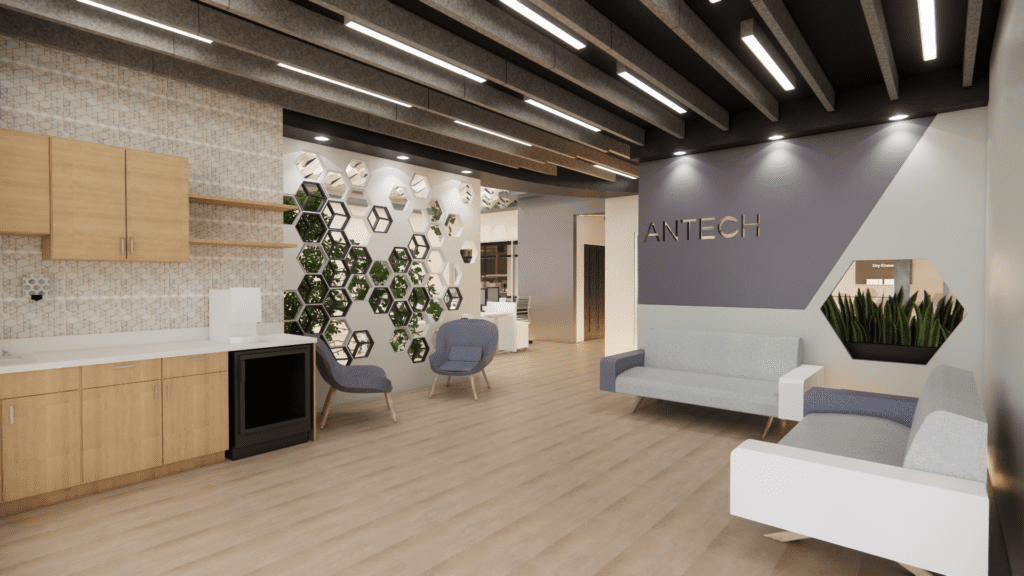
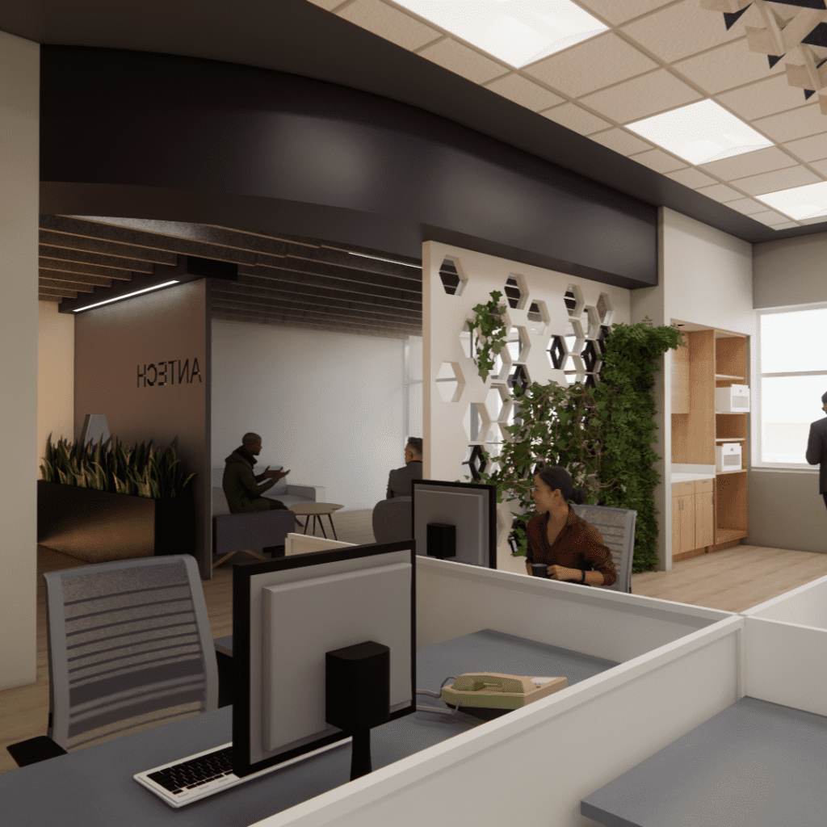
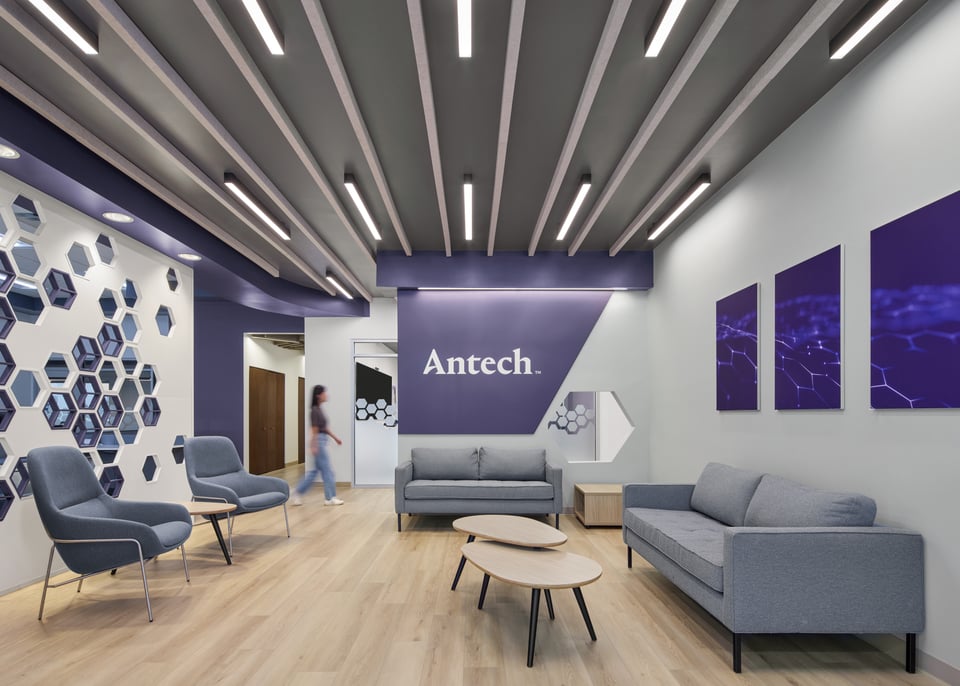
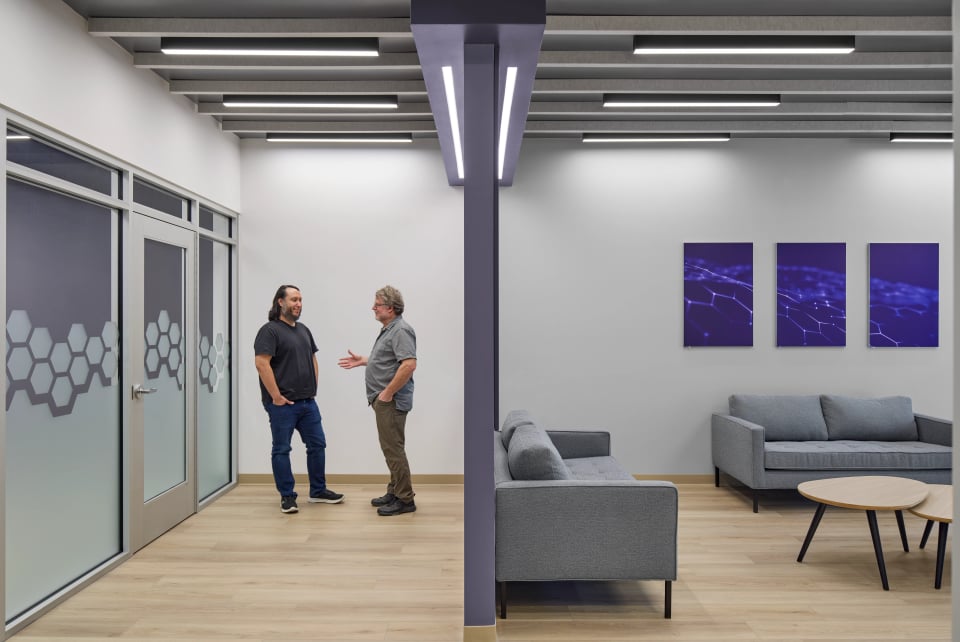
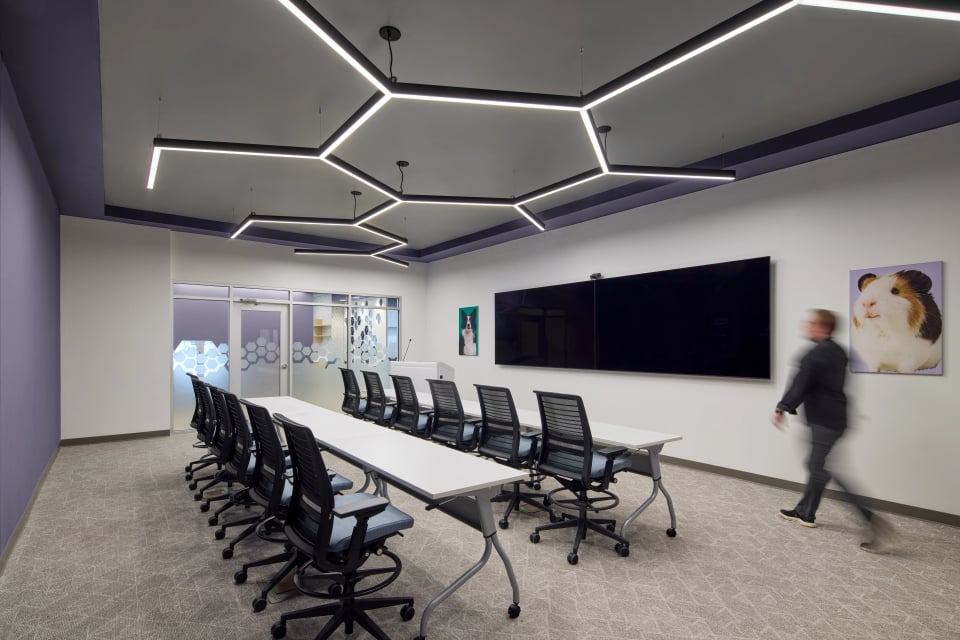
To bridge the gap between science and comfort, the design concept was deeply rooted in the idea of DNA, drawing a direct connection to the scientific nature of the Antech lab environment. This notion can be seen throughout the facility in the hexagonal geometry and the structural patterns found within DNA.
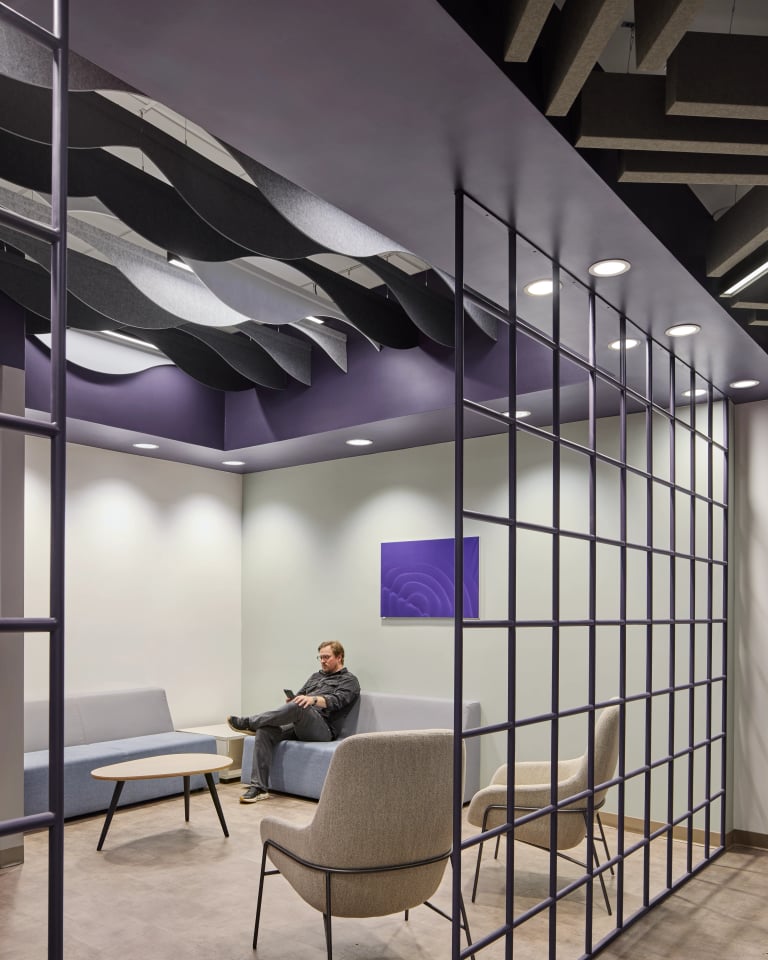
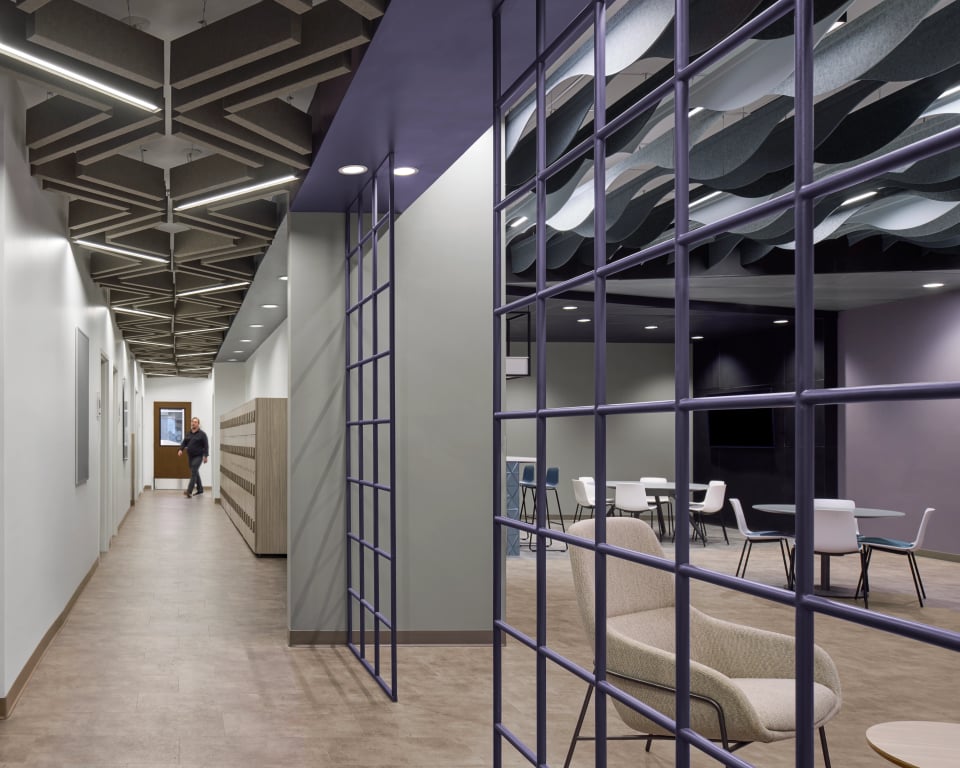
As circulation progresses through the hallway, this DNA motif continues to evolve, creating a connective design language that seamlessly links the front-of-house to the back-of-house. This journey is expressed through a transition from structured, linear elements to more fluid, free-flowing forms that symbolize the breakdown and transformation of DNA structures.
Materials like metal panels gradually give way to linear acoustic elements, reinforcing this conceptual transformation through both form and function.
IMPACT
The final environment stands as a high-performing, sustainable space where design meets daily wellness. Acoustic baffles were strategically integrated throughout to enhance sound control while contributing to the modern aesthetic, ensuring a perfect balance between acoustic performance and design.
To bring a sense of nature into the interior, biophilic elements, including live plants, were incorporated. These plants are both visual and highly functional, serving as subtle privacy buffers between the lounge and adjacent workspaces, as well as between the breakroom and the long hallway. Beyond immediate aesthetics, sustainability served as a key driver for the entire project. Locally sourced materials were prioritized to reduce carbon emissions and support regional industries in alignment with LEED principles.
Through this thoughtful material selection, along with dedicated reuse and recycling strategies, the project successfully achieved LEED Gold certification.
Stay in the loop of all thing’s architecture, receive design tips, and keep up-to-date with the latest MD Architects projects and happenings by signing up for our quarterly email newsletter!